

MBC Builders, LLC
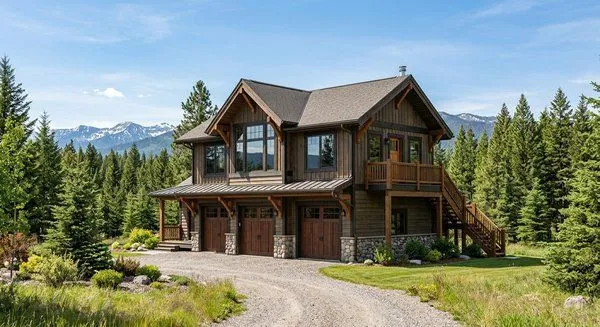
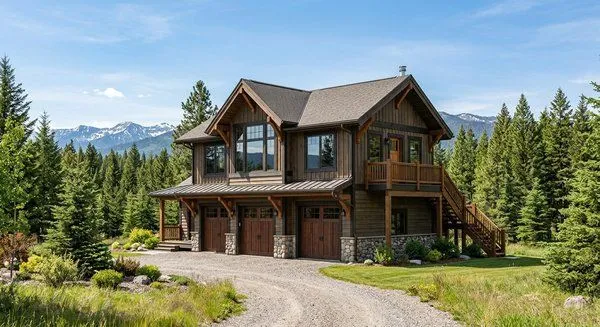
A detached garage with finished living quarters above it is one of the smartest investments a Libby-area property owner can make in 2026. It adds usable square footage, generates rental income, and solves multi-generational housing needs, all on land you already own.
MBC Builders LLC works with Northwest Montana homeowners to plan and build exactly these kinds of structures. The demand has grown quickly. Here is why that is happening, and what you need to know before you break ground.
Why Montana's ADU Laws Changed Everything
Montana now prevents local governments from outright prohibiting accessory dwelling units on single-family lots. That is a significant shift. Property owners can build at least one ADU by right, meaning fewer bureaucratic hurdles stand between you and a finished guest suite or rental unit.
This matters enormously in Libby. Lot sizes here are generous compared to urban markets. Many properties already have a detached garage footprint or room for one. The legal path is clearer than it has ever been.
The result is a surge in custom
garage builds with living quarters across Lincoln County and the broader Northwest Montana corridor.
What "Living Quarters Above a Garage" Actually Means
The term covers a wide range of finished spaces. Not every build looks the same.
Common configurations include:
- A full one-bedroom apartment on the second floor with its own entrance
- An open studio loft with a kitchenette and bathroom
- A guest suite designed for seasonal family visitors
- A short-term or long-term rental unit that generates monthly income
- A finished office or creative workspace above storage
The ground floor stays functional as a garage, workshop, or equipment storage. The upper level handles the living needs. Both floors work independently.
Designing for Northwest Montana's Climate
Building in Libby is not the same as building in a mild coastal climate. The winters are serious. Heavy snowpack loads the roof. Spring thaw brings moisture pressure on foundations. Summer UV exposure at higher elevations degrades finishes faster than most homeowners expect.
Every structural decision needs to account for local conditions. The roof pitch, framing load ratings, and insulation levels must be engineered for this specific region, not spec'd from a generic plan.
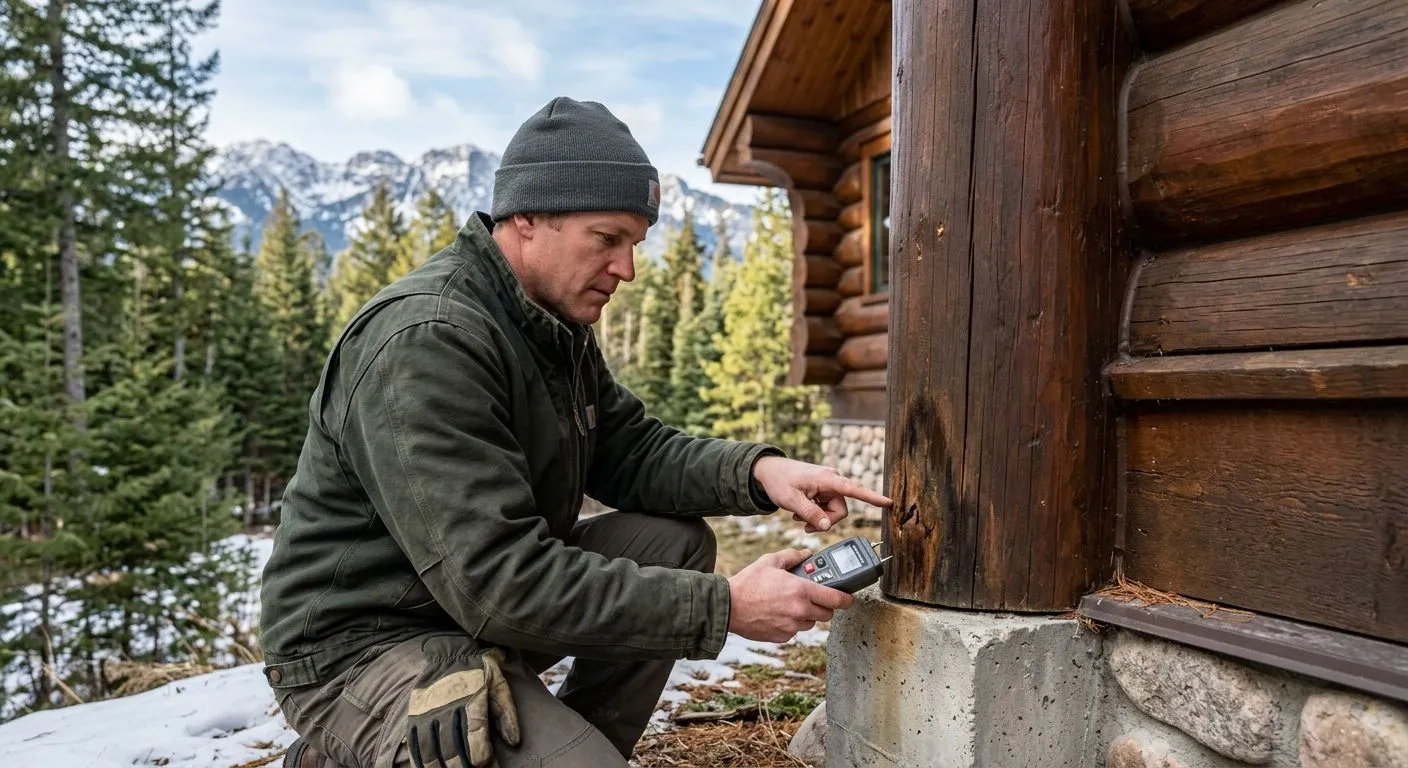
Moisture management is equally critical. A second-floor living space traps heat and humidity differently than a single-story structure. Proper vapor barriers, ventilation design, and window placement prevent condensation problems from forming inside walls over time.
Concrete work matters here too. The slab or foundation under your garage must be built to survive freeze-thaw cycles. Moisture trapped in unsealed concrete expands when it freezes, creating internal pressure that causes scaling and cracking. Proper subgrade compaction, drainage slope, and control joints are non-negotiable in this climate. A professional-grade water-repelling sealer applied after the cure adds another layer of long-term protection.
Key Design Decisions to Make Early
Getting the planning right before construction starts saves significant time and money.
Here are the decisions that shape the entire project:
- Staircase placement. Interior stairs take up garage floor space. Exterior stairs preserve it. The right choice depends on your intended use and local snow removal needs.
- Ceiling height on the ground floor. If you plan to park a truck or store an RV, you need adequate clearance. That affects the overall building height and upper-floor headroom.
- Utility connections. A true living quarters unit needs its own electrical panel, plumbing, and heating system. Planning these runs during framing is far less expensive than retrofitting later.
- Exterior finish. The structure should complement your existing home. Matching roofline styles, siding profiles, and trim details keeps the property cohesive and protects resale value.
- Separate entrance. If the unit will be rented or used by extended family, a private entrance with its own address access gives occupants genuine independence.
What Makes a Garage ADU a Strong Investment
The math is straightforward in most cases. A well-built, finished ADU above a garage adds measurable value to your property. It also opens income potential without requiring you to sell or subdivide.
In a rural market like Libby, demand for quality rental housing is real. Workers in construction, healthcare, and natural resources industries often need furnished short-term options. A finished suite above a garage fills that gap. It also provides flexible space for adult children, aging parents, or guests who visit for hunting and fishing seasons.
Unlike a full addition to your main home, a detached garage build keeps your primary structure intact. Construction disruption stays off to the side of the property.
Frequently Asked Questions
Do I need a separate permit for the living quarters portion of my garage build?
Yes. A finished living space triggers additional permit requirements beyond a standard garage build. This includes electrical, plumbing, and mechanical inspections. A local builder familiar with Lincoln County requirements will walk you through the process from the start.
How much does a garage with living quarters typically cost in the Libby area?
Project costs vary based on size, finish level, and site conditions. A basic garage with a finished studio loft costs significantly less than a full two-bedroom unit with high-end finishes. Getting a detailed quote based on your specific lot and goals gives you a realistic number.
Can an existing detached garage be converted to add living space above it?
Sometimes, yes. It depends on the existing structure's condition, foundation capacity, and roof framing. An experienced builder will assess whether a conversion or a new build makes more financial sense for your situation.
How long does a garage build with living quarters take to complete?
A typical project in Northwest Montana runs several months from permit approval to completion. Site prep, weather windows, and material lead times all influence the schedule. Starting the planning process early in the year helps you get ahead of peak building season.
Will the living quarters affect my property taxes?
Adding finished living space typically increases your assessed value, which can affect property taxes. Consulting with a local assessor before you build gives you a clear picture of the long-term cost picture.
Ready to explore a custom garage build with living quarters on your Libby property?
Contact MBC Builders LLC to schedule a consultation and get a project plan built around your land, your goals, and Northwest Montana's demanding climate.
Recent posts