Libby, MT 59923

Monday - Friday: 8am-5pm / Weekend By Appointment Only


Blog Layout

MBC Builders, LLC

Contact Us
Custom Pole Barns in Libby, MT: Built to Last

Custom pole barns in Libby, MT have shifted from plain metal storage sheds into finished, multi-purpose buildings that rival the main house. Property owners want space for equipment, a workshop, and sometimes even a living area, all under one well-built roof. That shift creates real questions about design, materials, and how a structure will actually hold up through a Montana winter.


This post breaks down what's driving the pole barn trend locally, and what to consider before you build. It also covers how to engineer your structure for the snow load reality of the area.

The Barndominium Boom: Why Custom Pole Barns in Libby, MT Are Going Residential

The old "tin box" pole barn is disappearing fast. In its place, owners are building clear-span structures large enough for an RV, a boat, or a tractor. They then add insulated space for a workshop, a home office, or secondary living quarters. These combination buildings are often called barndominiums, and they're popular for good reason.


A single structure that stores your equipment and gives you finished square footage stretches your building budget further. Instead of a house project and a separate outbuilding project, you get one framing package, one roof, and one foundation. That efficiency matters a lot given current transport costs and fluctuating prices for petroleum-based building materials.

Designing for Curb Appeal, Not Just Function

Nobody wants a mismatched galvanized box sitting next to a nicely finished home. Residential-style pole barns now use the same design language as custom homes, with intentional color and trim choices.

Popular combinations right now include:

  • Matte charcoal or slate blue siding paired with matte black trim
  • Forest green exteriors with wainscoting for a grounded, cabin-style look
  • Bold accent trim around bay doors and windows to break up large wall surfaces


These choices aren't just cosmetic. A pole barn finished to match your home's palette adds resale value and keeps the whole property looking intentional, not improvised.

Engineered for Montana Snow, Not Just Montana Weather

A pole barn built for the area has to survive heavy mountain snow load year after year. That means the roof, the framing, and the foundation all need to be designed with real physics in mind, not guesswork.

A few non-negotiables for a structure that will actually last:

  1. Wide roof overhangs. These keep moisture off walls and reduce snow buildup right at the eaves.
  2. Metal roofing. Steel roofing, typically 26- or 29-gauge, sheds heavy snow far more reliably than shingles and holds up better against wildfire exposure.
  3. Properly engineered footings. Concrete foundations need to extend below the local frost line so freeze-thaw cycles don't cause ground heave under the slab.


Skipping any of these steps might save a little money up front, but it invites structural stress every winter. MBC Builders LLC treats concrete and roofing details as part of the same engineering conversation, not an afterthought bolted on later.

Multi-Purpose Floor Plans That Actually Work

The best pole barns solve more than one problem at once. Before you finalize a floor plan, think through how the space will actually get used across the seasons, not just on move-in day.

Common configurations we see clients request include:

  • A large clear-span bay for vehicles or equipment, paired with a fully insulated workshop
  • A heated hobby or home office space tucked into one end of the structure
  • A secondary living area with its own utilities, separate from the main storage bay


Getting this layout right from the start avoids expensive retrofits later. Insulation, electrical, and heating all need to be planned into the framing stage, not added after the fact.

What Clients Value Most in the Build Process

Clients value a few things most in this process. They want a fast, accurate estimate and a crew that always shows up on time. They also want a job site left clean when work wraps up. Those basics matter just as much as the design choices. That's especially true on projects with many moving pieces, like siding, roofing, concrete, and interior finish happening in sequence.


A custom pole barn in Libby, MT should feel like a straightforward process from quote to final walkthrough, not a guessing game.

Planning Your Pole Barn Project This Fall

October is a smart time to start planning. Ground conditions are still workable for concrete and footing work before the ground fully freezes. Lock in your design now, and framing can begin as soon as weather allows. Waiting until spring often means competing for a builder's schedule during the busiest season of the year.

Frequently Asked Questions

  • Can a pole barn really include living space, or is that just marketing?

    Yes, it's a real and increasingly common approach. With proper insulation, framing, and utility planning, a portion of a pole barn can function as a genuine living space, office, or heated workshop.

  • Do I need a special foundation for a pole barn in this climate?

    You need a foundation designed for local frost depth and snow load, not a generic slab. Footings that don't extend below the frost line are at risk of heave during freeze-thaw cycles.

  • Why is metal roofing recommended over shingles for pole barns here?

    Metal roofing sheds heavy snow much more effectively than asphalt shingles and holds up better against wildfire exposure. For a structure carrying significant snow load, that difference matters for long-term durability.

  • How much can I customize the exterior look of a pole barn?

    Quite a lot. Color palettes, trim details, wainscoting, and door placement can all be tailored. That way, the barn complements your home's style instead of looking like an afterthought.

If you're weighing options for a new pole barn, workshop, or barndominium-style build, our team can walk through the design and engineering details with you. Reach out to start planning your project before the fall building window closes.
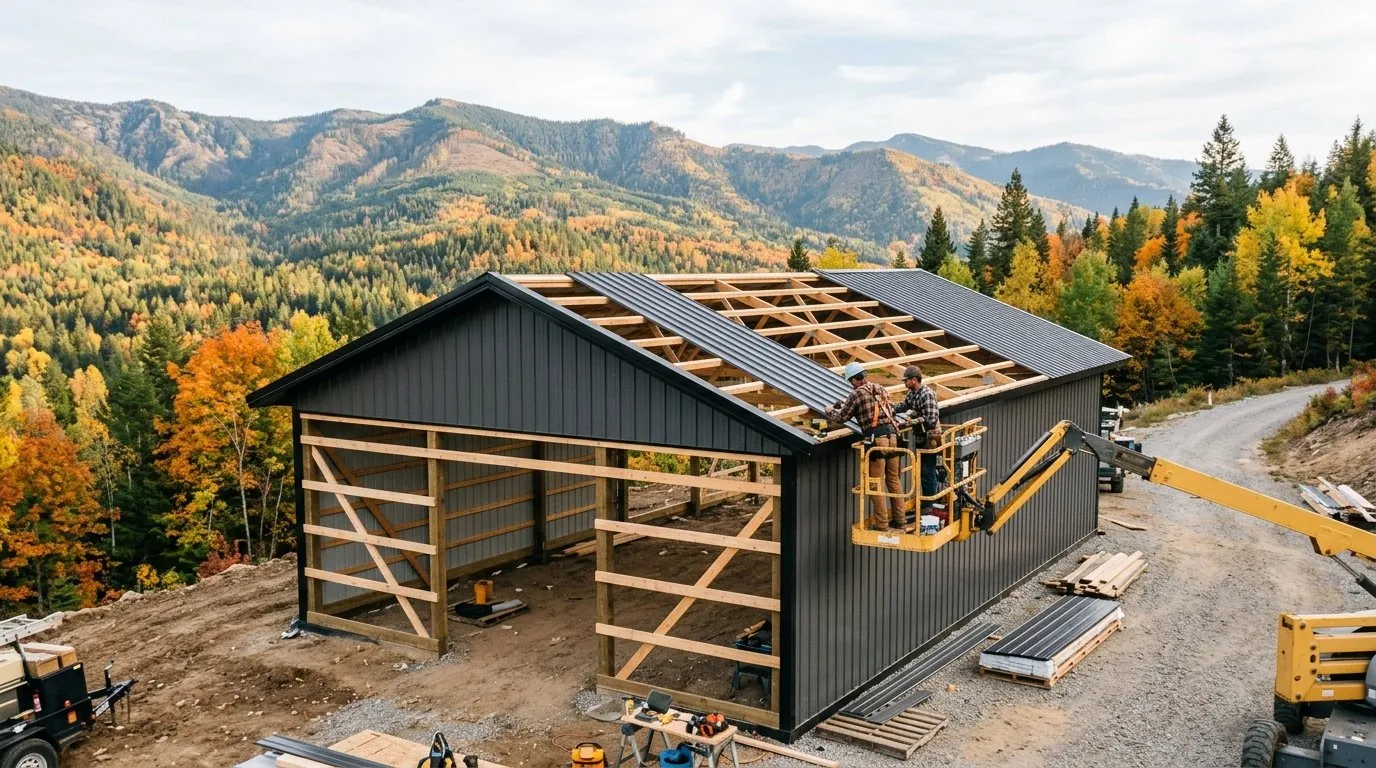
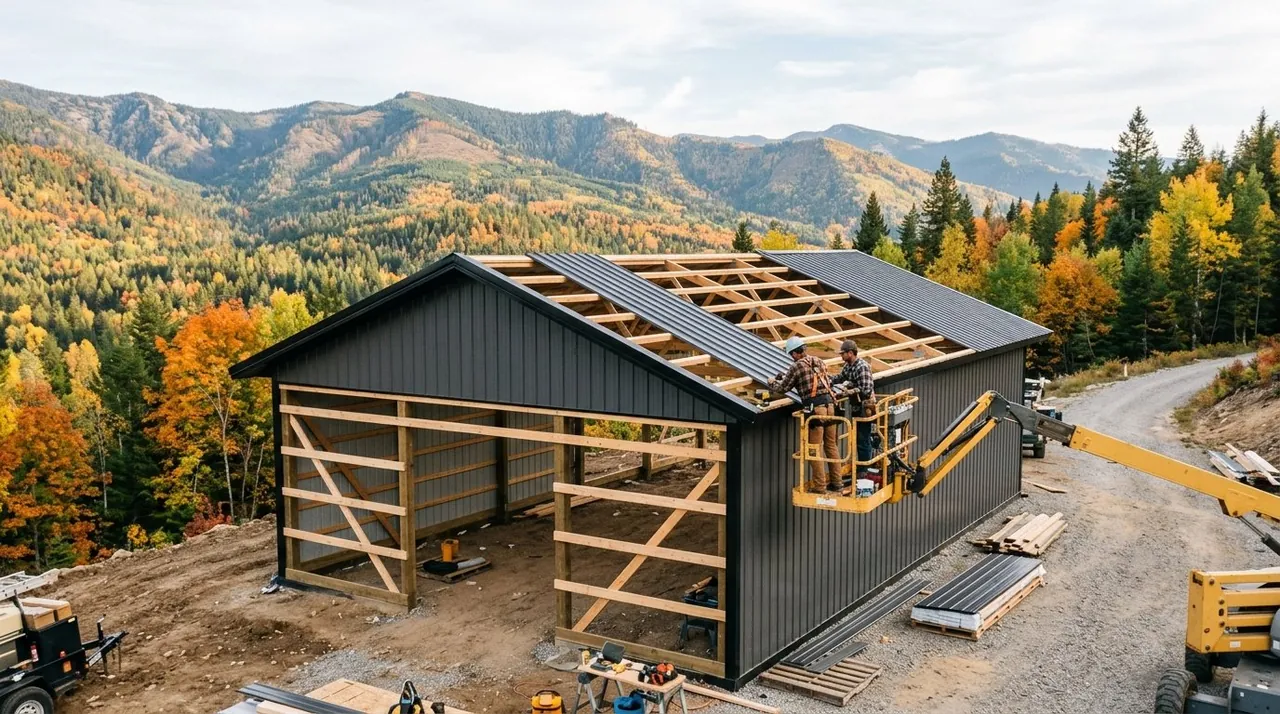
A part-built pole barn with dark metal siding and an open timber frame, two builders working from a boom lift on the half-sheeted roof, set on a cleared mountainside with forested autumn ridges behind.

Recent posts

log home maintenance
September 22, 2026
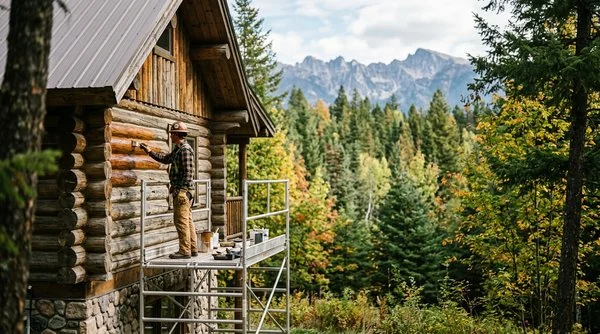
Log home maintenance in Libby protects against intense UV, temperature swings, and moisture damage. Learn what Northwest Montana owners need to know in 2026.
Garage Builds with Living Quarters in Libby, MT
August 14, 2026
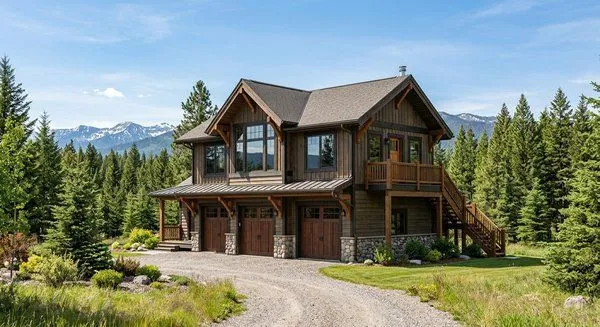
Thinking about garage builds with living quarters in Libby, MT? Learn how ADU laws, design options, and local climate shape your build in 2026.
The Hidden Threats to Log Homes and Custom Builds in Northwestern Montana
July 11, 2026
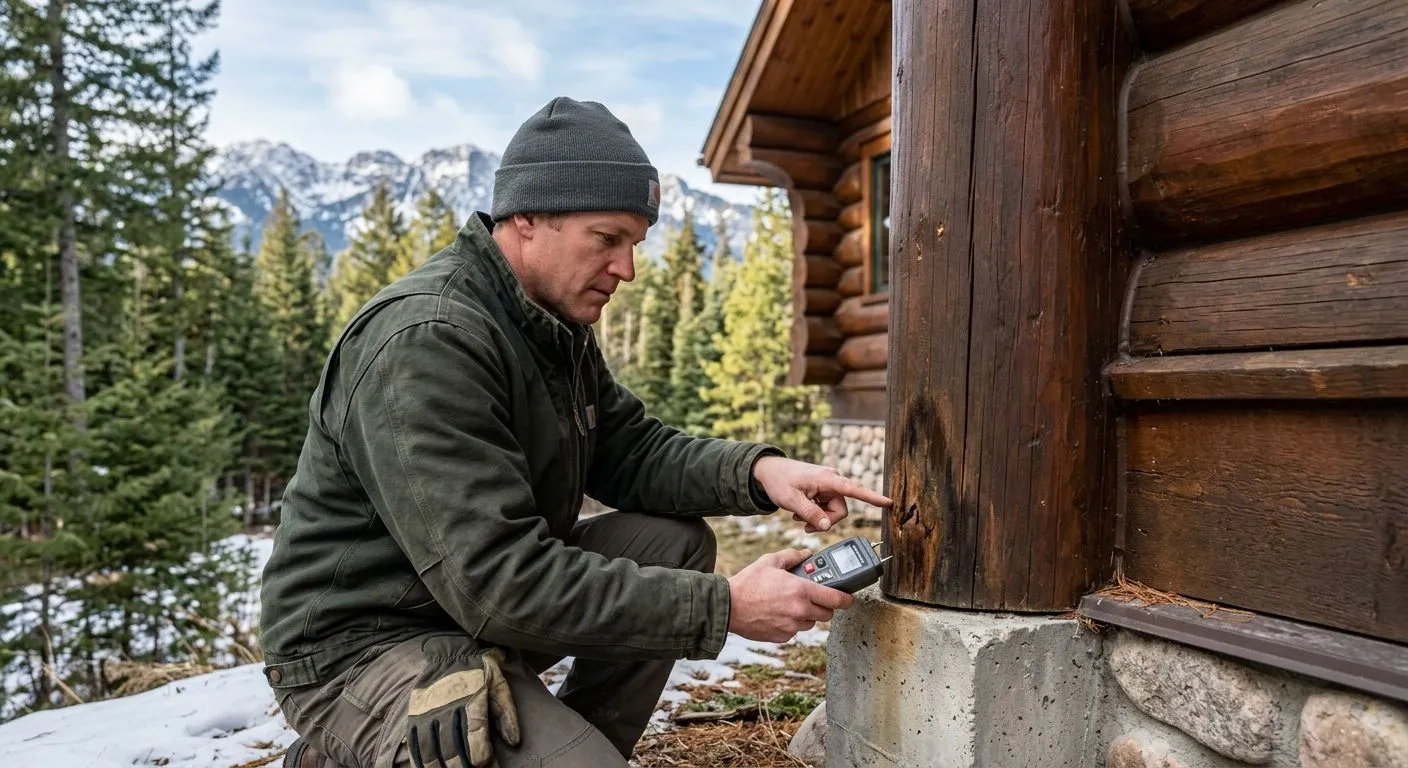
Discover the four biggest threats to log homes and custom builds in Libby and Kalispell, MT, including UV fading, frost heave, splash-back rot, and heavy snow loads. Learn how to protect your investment with expert tips from local builders.
log home maintenance
September 22, 2026
Log home maintenance in Libby protects against intense UV, temperature swings, and moisture damage. Learn what Northwest Montana owners need to know in 2026.
Garage Builds with Living Quarters in Libby, MT
August 14, 2026
Thinking about garage builds with living quarters in Libby, MT? Learn how ADU laws, design options, and local climate shape your build in 2026.
The Hidden Threats to Log Homes and Custom Builds in Northwestern Montana
July 11, 2026
Discover the four biggest threats to log homes and custom builds in Libby and Kalispell, MT, including UV fading, frost heave, splash-back rot, and heavy snow loads. Learn how to protect your investment with expert tips from local builders.
log home maintenance
September 22, 2026
Log home maintenance in Libby protects against intense UV, temperature swings, and moisture damage. Learn what Northwest Montana owners need to know in 2026.
Garage Builds with Living Quarters in Libby, MT
August 14, 2026
Thinking about garage builds with living quarters in Libby, MT? Learn how ADU laws, design options, and local climate shape your build in 2026.
The Hidden Threats to Log Homes and Custom Builds in Northwestern Montana
July 11, 2026
Discover the four biggest threats to log homes and custom builds in Libby and Kalispell, MT, including UV fading, frost heave, splash-back rot, and heavy snow loads. Learn how to protect your investment with expert tips from local builders.

MBC Builders, LLC

Contact Us
Custom Pole Barns in Libby, MT: Built to Last

Custom pole barns in Libby, MT have shifted from plain metal storage sheds into finished, multi-purpose buildings that rival the main house. Property owners want space for equipment, a workshop, and sometimes even a living area, all under one well-built roof. That shift creates real questions about design, materials, and how a structure will actually hold up through a Montana winter.


This post breaks down what's driving the pole barn trend locally, and what to consider before you build. It also covers how to engineer your structure for the snow load reality of the area.

The Barndominium Boom: Why Custom Pole Barns in Libby, MT Are Going Residential

The old "tin box" pole barn is disappearing fast. In its place, owners are building clear-span structures large enough for an RV, a boat, or a tractor. They then add insulated space for a workshop, a home office, or secondary living quarters. These combination buildings are often called barndominiums, and they're popular for good reason.


A single structure that stores your equipment and gives you finished square footage stretches your building budget further. Instead of a house project and a separate outbuilding project, you get one framing package, one roof, and one foundation. That efficiency matters a lot given current transport costs and fluctuating prices for petroleum-based building materials.

Designing for Curb Appeal, Not Just Function

Nobody wants a mismatched galvanized box sitting next to a nicely finished home. Residential-style pole barns now use the same design language as custom homes, with intentional color and trim choices.

Popular combinations right now include:

  • Matte charcoal or slate blue siding paired with matte black trim
  • Forest green exteriors with wainscoting for a grounded, cabin-style look
  • Bold accent trim around bay doors and windows to break up large wall surfaces


These choices aren't just cosmetic. A pole barn finished to match your home's palette adds resale value and keeps the whole property looking intentional, not improvised.

Engineered for Montana Snow, Not Just Montana Weather

A pole barn built for the area has to survive heavy mountain snow load year after year. That means the roof, the framing, and the foundation all need to be designed with real physics in mind, not guesswork.

A few non-negotiables for a structure that will actually last:

  1. Wide roof overhangs. These keep moisture off walls and reduce snow buildup right at the eaves.
  2. Metal roofing. Steel roofing, typically 26- or 29-gauge, sheds heavy snow far more reliably than shingles and holds up better against wildfire exposure.
  3. Properly engineered footings. Concrete foundations need to extend below the local frost line so freeze-thaw cycles don't cause ground heave under the slab.


Skipping any of these steps might save a little money up front, but it invites structural stress every winter. MBC Builders LLC treats concrete and roofing details as part of the same engineering conversation, not an afterthought bolted on later.

Multi-Purpose Floor Plans That Actually Work

The best pole barns solve more than one problem at once. Before you finalize a floor plan, think through how the space will actually get used across the seasons, not just on move-in day.

Common configurations we see clients request include:

  • A large clear-span bay for vehicles or equipment, paired with a fully insulated workshop
  • A heated hobby or home office space tucked into one end of the structure
  • A secondary living area with its own utilities, separate from the main storage bay


Getting this layout right from the start avoids expensive retrofits later. Insulation, electrical, and heating all need to be planned into the framing stage, not added after the fact.

What Clients Value Most in the Build Process

Clients value a few things most in this process. They want a fast, accurate estimate and a crew that always shows up on time. They also want a job site left clean when work wraps up. Those basics matter just as much as the design choices. That's especially true on projects with many moving pieces, like siding, roofing, concrete, and interior finish happening in sequence.


A custom pole barn in Libby, MT should feel like a straightforward process from quote to final walkthrough, not a guessing game.

Planning Your Pole Barn Project This Fall

October is a smart time to start planning. Ground conditions are still workable for concrete and footing work before the ground fully freezes. Lock in your design now, and framing can begin as soon as weather allows. Waiting until spring often means competing for a builder's schedule during the busiest season of the year.

Frequently Asked Questions

  • Can a pole barn really include living space, or is that just marketing?

    Yes, it's a real and increasingly common approach. With proper insulation, framing, and utility planning, a portion of a pole barn can function as a genuine living space, office, or heated workshop.

  • Do I need a special foundation for a pole barn in this climate?

    You need a foundation designed for local frost depth and snow load, not a generic slab. Footings that don't extend below the frost line are at risk of heave during freeze-thaw cycles.

  • Why is metal roofing recommended over shingles for pole barns here?

    Metal roofing sheds heavy snow much more effectively than asphalt shingles and holds up better against wildfire exposure. For a structure carrying significant snow load, that difference matters for long-term durability.

  • How much can I customize the exterior look of a pole barn?

    Quite a lot. Color palettes, trim details, wainscoting, and door placement can all be tailored. That way, the barn complements your home's style instead of looking like an afterthought.

If you're weighing options for a new pole barn, workshop, or barndominium-style build, our team can walk through the design and engineering details with you. Reach out to start planning your project before the fall building window closes.
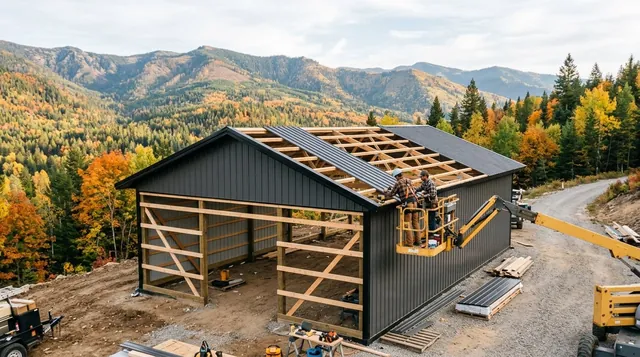
A part-built pole barn with dark metal siding and an open timber frame, two builders working from a boom lift on the half-sheeted roof, set on a cleared mountainside with forested autumn ridges behind.

Recent posts

log home maintenance
September 22, 2026
Log home maintenance in Libby protects against intense UV, temperature swings, and moisture damage. Learn what Northwest Montana owners need to know in 2026.
Garage Builds with Living Quarters in Libby, MT
August 14, 2026
Thinking about garage builds with living quarters in Libby, MT? Learn how ADU laws, design options, and local climate shape your build in 2026.
The Hidden Threats to Log Homes and Custom Builds in Northwestern Montana
July 11, 2026
Discover the four biggest threats to log homes and custom builds in Libby and Kalispell, MT, including UV fading, frost heave, splash-back rot, and heavy snow loads. Learn how to protect your investment with expert tips from local builders.

MBC Builders, LLC

Contact Us

Custom Pole Barns in Libby, MT: Built to Last

Custom pole barns in Libby, MT have shifted from plain metal storage sheds into finished, multi-purpose buildings that rival the main house. Property owners want space for equipment, a workshop, and sometimes even a living area, all under one well-built roof. That shift creates real questions about design, materials, and how a structure will actually hold up through a Montana winter.


This post breaks down what's driving the pole barn trend locally, and what to consider before you build. It also covers how to engineer your structure for the snow load reality of the area.

The Barndominium Boom: Why Custom Pole Barns in Libby, MT Are Going Residential

The old "tin box" pole barn is disappearing fast. In its place, owners are building clear-span structures large enough for an RV, a boat, or a tractor. They then add insulated space for a workshop, a home office, or secondary living quarters. These combination buildings are often called barndominiums, and they're popular for good reason.


A single structure that stores your equipment and gives you finished square footage stretches your building budget further. Instead of a house project and a separate outbuilding project, you get one framing package, one roof, and one foundation. That efficiency matters a lot given current transport costs and fluctuating prices for petroleum-based building materials.

Designing for Curb Appeal, Not Just Function

Nobody wants a mismatched galvanized box sitting next to a nicely finished home. Residential-style pole barns now use the same design language as custom homes, with intentional color and trim choices.

Popular combinations right now include:

  • Matte charcoal or slate blue siding paired with matte black trim
  • Forest green exteriors with wainscoting for a grounded, cabin-style look
  • Bold accent trim around bay doors and windows to break up large wall surfaces


These choices aren't just cosmetic. A pole barn finished to match your home's palette adds resale value and keeps the whole property looking intentional, not improvised.

Engineered for Montana Snow, Not Just Montana Weather

A pole barn built for the area has to survive heavy mountain snow load year after year. That means the roof, the framing, and the foundation all need to be designed with real physics in mind, not guesswork.

A few non-negotiables for a structure that will actually last:

  1. Wide roof overhangs. These keep moisture off walls and reduce snow buildup right at the eaves.
  2. Metal roofing. Steel roofing, typically 26- or 29-gauge, sheds heavy snow far more reliably than shingles and holds up better against wildfire exposure.
  3. Properly engineered footings. Concrete foundations need to extend below the local frost line so freeze-thaw cycles don't cause ground heave under the slab.


Skipping any of these steps might save a little money up front, but it invites structural stress every winter. MBC Builders LLC treats concrete and roofing details as part of the same engineering conversation, not an afterthought bolted on later.

Multi-Purpose Floor Plans That Actually Work

The best pole barns solve more than one problem at once. Before you finalize a floor plan, think through how the space will actually get used across the seasons, not just on move-in day.

Common configurations we see clients request include:

  • A large clear-span bay for vehicles or equipment, paired with a fully insulated workshop
  • A heated hobby or home office space tucked into one end of the structure
  • A secondary living area with its own utilities, separate from the main storage bay


Getting this layout right from the start avoids expensive retrofits later. Insulation, electrical, and heating all need to be planned into the framing stage, not added after the fact.

What Clients Value Most in the Build Process

Clients value a few things most in this process. They want a fast, accurate estimate and a crew that always shows up on time. They also want a job site left clean when work wraps up. Those basics matter just as much as the design choices. That's especially true on projects with many moving pieces, like siding, roofing, concrete, and interior finish happening in sequence.


A custom pole barn in Libby, MT should feel like a straightforward process from quote to final walkthrough, not a guessing game.

Planning Your Pole Barn Project This Fall

October is a smart time to start planning. Ground conditions are still workable for concrete and footing work before the ground fully freezes. Lock in your design now, and framing can begin as soon as weather allows. Waiting until spring often means competing for a builder's schedule during the busiest season of the year.

Frequently Asked Questions

  • Can a pole barn really include living space, or is that just marketing?

    Yes, it's a real and increasingly common approach. With proper insulation, framing, and utility planning, a portion of a pole barn can function as a genuine living space, office, or heated workshop.

  • Do I need a special foundation for a pole barn in this climate?

    You need a foundation designed for local frost depth and snow load, not a generic slab. Footings that don't extend below the frost line are at risk of heave during freeze-thaw cycles.

  • Why is metal roofing recommended over shingles for pole barns here?

    Metal roofing sheds heavy snow much more effectively than asphalt shingles and holds up better against wildfire exposure. For a structure carrying significant snow load, that difference matters for long-term durability.

  • How much can I customize the exterior look of a pole barn?

    Quite a lot. Color palettes, trim details, wainscoting, and door placement can all be tailored. That way, the barn complements your home's style instead of looking like an afterthought.

If you're weighing options for a new pole barn, workshop, or barndominium-style build, our team can walk through the design and engineering details with you. Reach out to start planning your project before the fall building window closes.

A part-built pole barn with dark metal siding and an open timber frame, two builders working from a boom lift on the half-sheeted roof, set on a cleared mountainside with forested autumn ridges behind.

Recent posts

log home maintenance
September 22, 2026
Log home maintenance in Libby protects against intense UV, temperature swings, and moisture damage. Learn what Northwest Montana owners need to know in 2026.
Garage Builds with Living Quarters in Libby, MT
August 14, 2026
Thinking about garage builds with living quarters in Libby, MT? Learn how ADU laws, design options, and local climate shape your build in 2026.
The Hidden Threats to Log Homes and Custom Builds in Northwestern Montana
July 11, 2026
Discover the four biggest threats to log homes and custom builds in Libby and Kalispell, MT, including UV fading, frost heave, splash-back rot, and heavy snow loads. Learn how to protect your investment with expert tips from local builders.
Share by: